
Latest News
- Home
- Latest News
- How to Build Wind Resistant? 4 Tips for Greenhouse Roof Design
2026.09.02
Latest News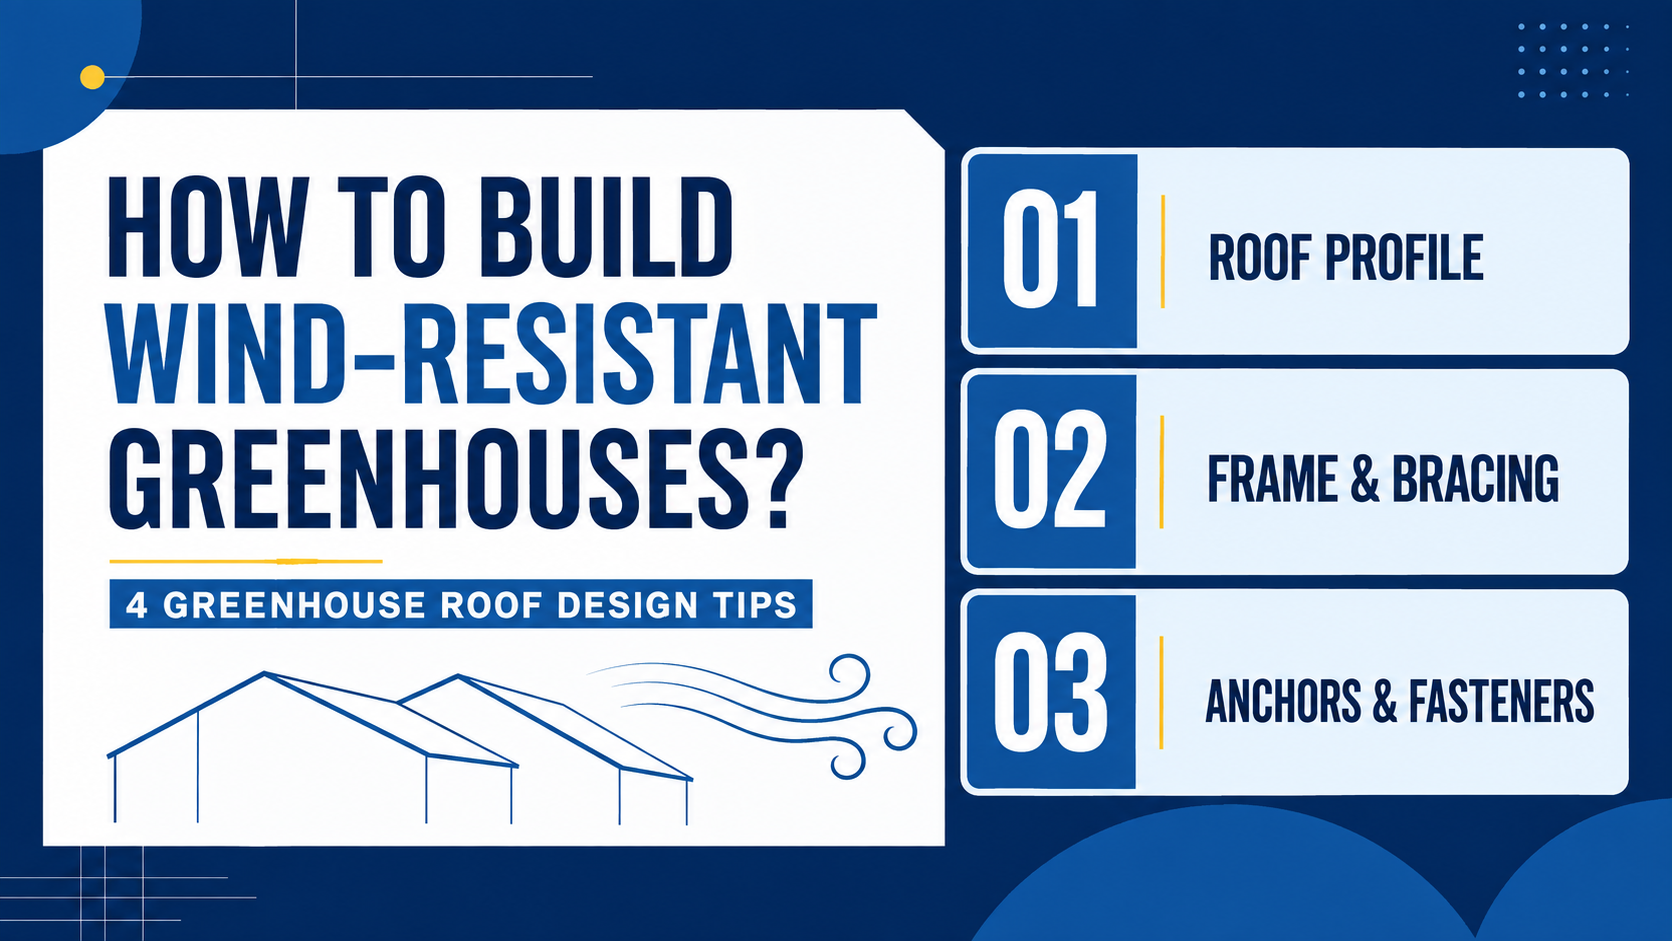
A reliable Greenhouse Roof Design must balance light transmission, drainage, ventilation, material weight, and structural strength. In windy locations, choosing an attractive roof shape is not enough. The frame, foundation, bracing, panels, fasteners, vents, and doors must work together as one structural system.
Wind Resistant Greenhouses are designed according to expected local wind, rain, and snow loads. They use suitable roof profiles, securely anchored frames, reinforced connections, and properly installed covering materials to reduce the risk of roof panels lifting or the structure overturning.
The four main design tips are:
- Check local wind and weather conditions before choosing a greenhouse.
- Select a roof profile suited to wind, rain, and snow.
- Strengthen the foundation, frame, connections, and bracing.
- Install suitable roof materials with the correct fasteners and panel supports.
What Is Greenhouse Roof Design?
What Is Greenhouse Roof Design?
Greenhouse Roof Design refers to the planning of the roof’s shape, slope, structure, covering material, drainage, ventilation, and connection system. It determines how the greenhouse handles sunlight, rain, wind, snow, condensation, and temperature changes.
A complete roof design includes:
- Roof shape and pitch
- Frame material and member size
- Rafter, hoop, or truss spacing
- Purlins and cross-bracing
- Roof covering material
- Panel thickness and span
- Fasteners, washers, and profiles
- Ridge and eave details
- Gutters and drainage
- Roof vents and openings
- Foundation and anchoring system
- Local wind and snow loads
The roof should not be considered separately from the walls and foundation. Wind pressure applied to the roof must travel through the rafters or hoops, into the columns or ground posts, and finally into the foundation.
A strong panel installed on a weak frame will not create a wind-resistant greenhouse. In the same way, a heavy frame cannot protect poorly secured roof panels from lifting.
Why Does Roof Design Matter?
The roof is usually the largest part of a greenhouse exposed to wind, rain, sunlight, and snow. Its shape affects how air moves over the structure and how pressure develops on different surfaces.
Strong winds can create:
- Positive pressure on the windward side
- Suction above the roof
- Uplift around roof edges and corners
- Lateral force on the frame
- Pressure changes through open doors or vents
- Repeated movement that loosens panels and fasteners
The roof also controls how quickly rainwater and snow leave the structure. A roof that is too flat may allow water, snow, leaves, or dirt to accumulate. This adds weight and increases stress on the roof frame.
Good Greenhouse Roof Design can also improve:
- Natural light distribution
- Interior headroom
- Condensation drainage
- Ventilation efficiency
- Temperature management
- Maintenance access
- Covering-material service life
- Crop protection during severe weather
Structural design should be based on the maximum combination of permanent and environmental loads expected at the site. These may include the weight of the frame, covering, equipment, wind, snow, maintenance workers, and hanging crops.
Where Is Roof Design Used?
Roof design is required for every enclosed or partially enclosed growing structure, including:
- Commercial greenhouses
- Hobby and backyard greenhouses
- High tunnels and hoop houses
- Seedling and propagation houses
- Hydroponic growing facilities
- Nursery structures
- Research greenhouses
- Rooftop greenhouses
- Agricultural shelters
- Retractable-roof structures
The appropriate design depends on the greenhouse’s location and purpose. A small seasonal tunnel in a sheltered field has different requirements from a permanent greenhouse near the coast or in a typhoon-prone region.
Site conditions must be evaluated before construction. Important factors include prevailing wind direction, surrounding buildings, trees, slopes, drainage, soil condition, and exposure to salt or industrial pollutants.
What Are Wind Resistant Greenhouses?
What Are Wind Resistant Greenhouses?
Wind Resistant Greenhouses are structures designed and installed to withstand specified wind pressures and uplift forces. They are not defined by one roof shape or covering material.
A wind-resistant greenhouse normally combines:
- A roof profile suited to the location
- An engineered frame
- Adequate hoop, rafter, and purlin spacing
- Diagonal and longitudinal bracing
- Reinforced corners and end walls
- Secure doors, vents, and roll-up sides
- Foundations designed for uplift and overturning
- Properly supported roof panels or film
- Compatible screws, clips, channels, and washers
- Regular inspection and maintenance
The required wind resistance cannot be determined from appearance alone. Two greenhouses with the same dimensions and roof shape may perform differently because of differences in tube thickness, frame spacing, bracing, anchoring, connections, and installation quality.
Current agricultural construction guidance recommends selecting a structure designed for expected local wind and snow loads. Significant changes to the original design should also be checked before construction because removing braces or changing openings can affect structural performance.
Why Build Wind Resistant Greenhouses?
Wind damage can affect more than the roof covering. Once a panel or film edge becomes loose, wind may enter the greenhouse and increase internal pressure. This can place additional force on the remaining panels, walls, doors, and frame.
Possible damage includes:
- Lifted or missing roof panels
- Torn polyethylene film
- Bent hoops or rafters
- Loose ridge and eave connections
- Damaged vents and doors
- Distorted end walls
- Foundation uplift
- Frame racking or overturning
- Water entering through damaged areas
- Crop and equipment losses
Building for the expected wind conditions can reduce emergency repairs, production interruptions, and replacement costs. It can also make the greenhouse easier to inspect and maintain before seasonal storms.
Wind Resistant Greenhouses are particularly important when the covering must remain in place throughout the year.
Where Are Wind Resistant Greenhouses Needed?
Enhanced wind resistance should be considered in:
- Coastal and island locations
- Typhoon- or hurricane-prone regions
- Open agricultural fields
- Exposed hillsides
- Mountain passes
- Large flat sites without wind protection
- Areas with seasonal thunderstorms
- Locations affected by strong winter winds
- Rooftops and elevated sites
- Sites near buildings that create wind turbulence
A nearby wall, tree line, or windbreak does not always guarantee protection. Wind can accelerate around building corners, flow over ridges, or create turbulence on the leeward side of obstacles.
The greenhouse should be positioned using site-specific wind information. Orientation affects ventilation and the way wind meets the end walls and sidewalls. Openings should also be designed so strong wind is less likely to enter one end and pressurize the entire structure.
How to Choose a Common Greenhouse Roof Design
What Are Common Greenhouse Roof Types?
Different roof profiles offer different combinations of wind performance, drainage, headroom, construction cost, and covering compatibility.
| Roof type | Main advantages | Points to consider |
|---|---|---|
| Arched or Quonset roof | Simple structure, smooth curved surface, efficient use of flexible film | Snow or water may collect near a flatter ridge if the curve is too shallow |
| Gothic arch | Steeper sides, improved rain and snow shedding, useful growing height | Requires strong mid-rafter support, purlins, and connections |
| Gable roof | Good headroom, familiar construction, suitable for rigid panels | Eaves, ridge, and large flat roof surfaces require careful wind design |
| Lean-to roof | Connects efficiently to an existing building | Loads and waterproofing at the connection must be checked |
| Sawtooth roof | Supports natural ventilation in warm climates | Raised vents and repeated roof sections increase detailing requirements |
| Multi-span roof | Uses land efficiently for commercial growing | Gutters, valleys, drainage, and snow accumulation require careful planning |
No roof shape is automatically suitable for every windy site. Span, height, framing strength, openings, anchors, and covering installation can be more important than the profile alone.
Is an Arch Roof Good for Greenhouses?
An arched roof can be a practical option for windy areas because its curved surface allows air to move over the structure without meeting a tall vertical roof face. It is also efficient for flexible polyethylene coverings.
Advantages of an arch roof include:
- Smooth aerodynamic profile
- Relatively simple frame construction
- Fewer roof joints
- Efficient use of flexible covering materials
- Lower material requirements for small structures
- Reduced number of potential leakage points
However, an arch shape does not guarantee wind resistance. A lightweight hoop house can still fail if the ground posts are shallow, the film is loose, the end walls are weak, or the frame lacks longitudinal and diagonal bracing.
Wider arched structures may also develop a comparatively flat area near the top. This can reduce rain and snow shedding. The flatter roof must be considered when determining frame strength and support spacing.
An arch roof is most effective when:
- The curve is continuous and properly proportioned
- Hoops are spaced for the local loads
- Longitudinal purlins connect the hoops
- End walls are reinforced
- The structure is securely anchored
- The covering remains tight
- Doors and vents can be closed securely
Is a Gothic Roof Better for Rain?
A Gothic roof has curved sides that meet at a defined ridge. Its steeper upper surfaces generally shed rain and snow more quickly than a shallow hoop roof.
University agricultural guidance notes that peaked hoop structures provide a steeper roof pitch, improving rain and snow shedding while adding strength against crosswinds.
Benefits of a Gothic roof include:
- Faster rainwater drainage
- Better snow shedding
- More vertical growing space
- Reduced flat area near the ridge
- Easier integration of side ventilation
- Improved support for selected rigid or flexible coverings
The Gothic shape is not always structurally superior in every condition. Its ridge, rafters, purlins, and mid-slope areas still require adequate reinforcement.
Different shapes also have different weak points. Agricultural engineering recommendations identify the ridge as a potential weak area in some rounded hoop structures, while the middle of the rafters may require reinforcement in Gothic or peaked structures.
For heavy rain, roof shape is only one part of the system. Gutters, downpipes, drainage channels, panel joints, and site grading must also carry water away from the greenhouse.
How to Choose Greenhouse Roof Materials
What Materials Are Used for Greenhouse Roofs?
Greenhouse roofs can use flexible films, rigid plastic panels, or glass. Each material has different requirements for support, fastening, light transmission, insulation, maintenance, and wind resistance.
Polyethylene film
Greenhouse-grade polyethylene film is widely used for hoop houses and high tunnels.
Advantages include:
- Lightweight construction
- Low initial cost
- Easy installation on curved roofs
- Good light transmission
- Availability in single- or double-layer systems
Potential limitations include:
- Tearing or puncturing
- Movement and fatigue in strong winds
- Dependence on secure edge fastening
- Periodic replacement
- Reduced performance if the film becomes loose
Greenhouse-grade film should be used rather than general construction plastic. The current USDA high-tunnel criteria specify ultraviolet-resistant greenhouse-grade polyethylene with a minimum thickness of 6 mil and a rated service life of at least four years for applicable tunnel projects.
Polycarbonate panels
Polycarbonate is available in solid, corrugated, and multiwall panels. It offers a useful balance between light transmission, impact resistance, weight, and thermal insulation.
Advantages include:
- Lower weight than glass
- Good impact resistance
- Rigid panel construction
- Suitable options for curved and pitched roofs
- Multiwall options with improved insulation
- Long panels that can reduce the number of joints
Potential limitations include:
- Thermal expansion and contraction
- Need for compatible profiles and fasteners
- Possible water or dirt entry into unsealed panel channels
- Reduced performance when panels are installed against the intended rib or channel direction
- Dependence on correct support spacing
Glass
Glass provides high light transmission and a traditional appearance. It is frequently used in permanent commercial or architectural greenhouses.
However, glass is heavy and requires a frame designed for its weight. Panel retention, breakage protection, seals, and wind loads must be considered carefully.
Fiberglass or other rigid plastic panels
Other translucent panels may be used for selected greenhouse or agricultural buildings. Their long-term performance depends on ultraviolet resistance, panel profile, thickness, support spacing, and installation system.
Is Polycarbonate Good for Windy Areas?
Polycarbonate can be suitable for windy locations when the complete roof system is designed correctly. Its impact resistance and relatively low weight can be advantageous, but a strong panel can still lift if its edges and fasteners are inadequate.
The following details are important:
- Use the panel thickness specified for the support span.
- Install the panel in the correct orientation.
- Support all panel edges.
- Use compatible connecting and edge profiles.
- Follow the required purlin or rafter spacing.
- Allow for thermal expansion.
- Use the specified screws and sealing washers.
- Avoid placing fasteners too close to panel edges.
- Do not overtighten screws.
- Seal open multiwall channels correctly.
- Reinforce roof edges and corners where uplift is greater.
Panel thickness should not be chosen independently from span. A thin panel on widely spaced supports may flex excessively, even if the panel material itself has good impact resistance.
Rigid panels can transfer considerable wind force into the frame. The rafters, purlins, connections, walls, and foundation must therefore be capable of carrying those loads.
How to Prevent Roof Panels From Lifting
Wind uplift commonly begins at roof edges, corners, ridges, eaves, vents, doors, or loose panel joints. These areas require careful detailing.
Use the following measures to reduce panel-lifting risk:
Support every panel edge
Unsupported edges can flex and allow wind to enter beneath the panel. Use suitable edge profiles, battens, bars, clips, or framing members as specified by the roof system.
Use the correct fasteners
Fastener type, diameter, length, spacing, washer, and corrosion protection must match the panel and frame. Screws intended for timber should not be substituted for metal-framing screws.
Allow for thermal movement
Polycarbonate expands and contracts as temperatures change. Holes, profiles, and fastening pressure must accommodate this movement. Preventing all movement can cause buckling, cracking, or enlarged fastening holes.
Avoid overdriving screws
An overtightened screw may deform a panel or damage the sealing washer. An underdriven screw may leave the panel loose. Use controlled installation pressure and keep screws perpendicular to the surface.
Reinforce edges and openings
Eaves, ridges, corners, doors, vents, and roll-up sides experience high wind pressure. These parts should be connected directly to reinforced framing.
Strengthen the frame
Use diagonal bracing to prevent racking, along with sufficient purlins, cross-ties, and end-wall reinforcement. Storm-damage observations consistently identify loose connections and insufficient diagonal bracing as common causes of greenhouse failure.
Anchor the greenhouse
Ground posts, concrete footings, base plates, ground anchors, and foundation bolts must be designed to resist both lateral force and uplift. Surface-mounted lightweight anchors may be insufficient for exposed sites or weak soil.
Secure doors and vents before storms
Open or poorly latched doors and vents allow wind to enter the structure. This can increase internal pressure and place additional force on the roof covering. Inspect hinges, latches, vent mechanisms, and roll-up sides before severe weather.
Frequently Asked Questions
Q:What Is Greenhouse Roof Design? +
Q:What Are Wind Resistant Greenhouses? +
Q:Which Greenhouse Roof Design Is Best for Wind? +
Q:What Roof Material Is Good for Greenhouses? +
Q:How Can Greenhouses Resist Strong Winds? +
Further reading:
Why Do Self Tapping Screws Fail? 7 Common Problems and How to Fix Them